3004 Ravenhill Circle
SEE ALL PHOTOS
3004 Ravenhill Circle
Courtesy of Real
Sold

3004 Ravenhill Circle

3004 Ravenhill Circle, Highlands Ranch, CO 80126

$790,000
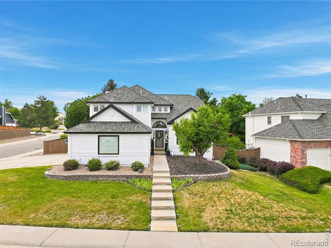
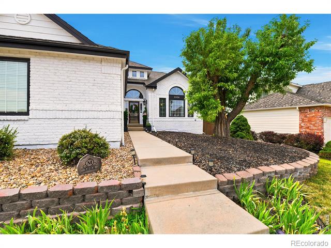
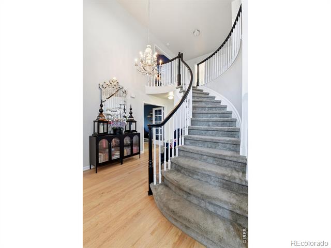
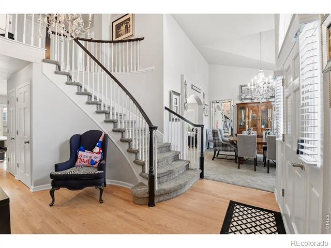
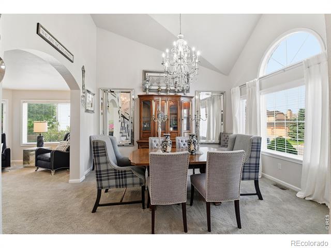
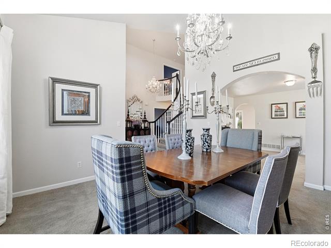
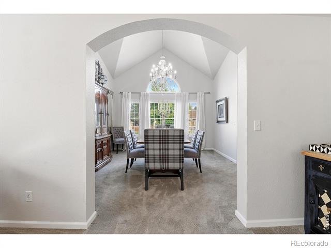
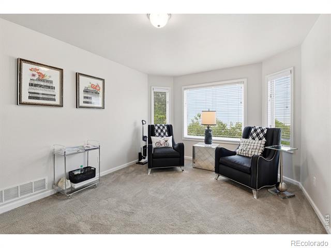
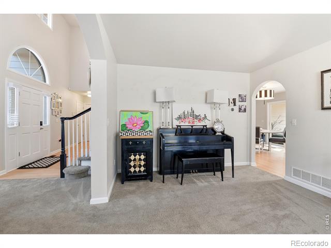
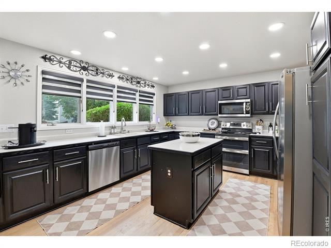
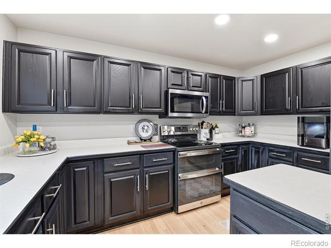
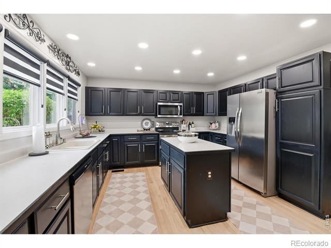
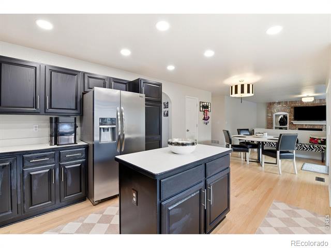
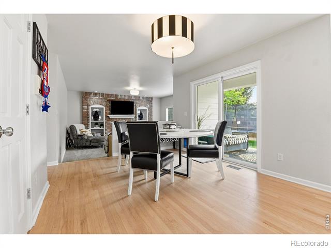
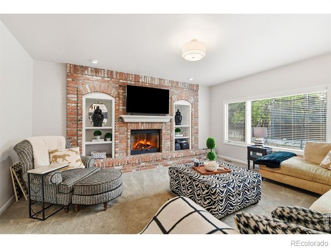
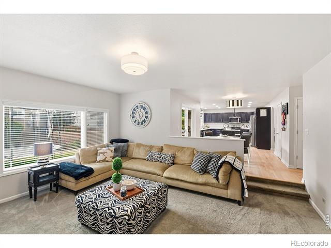
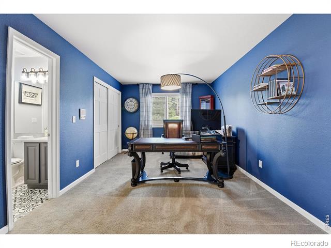
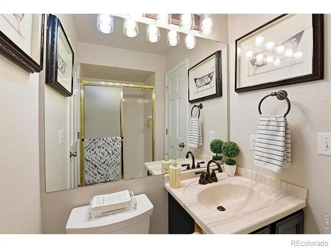
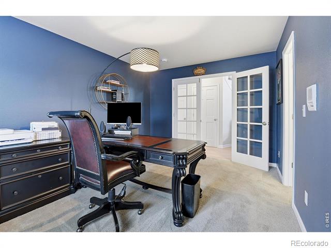
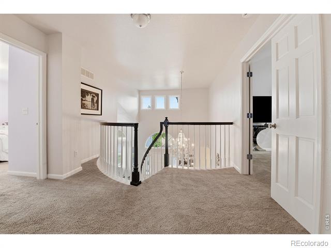
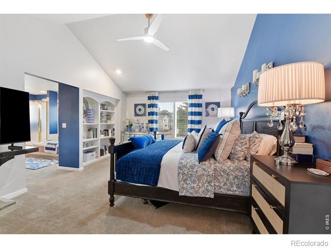
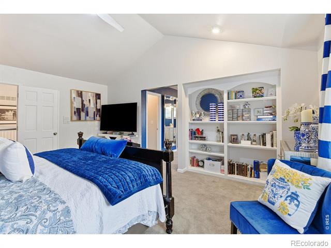
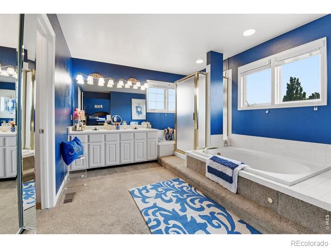
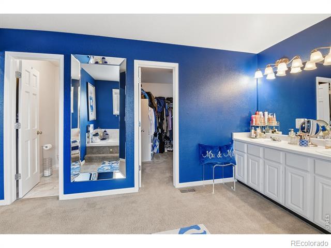
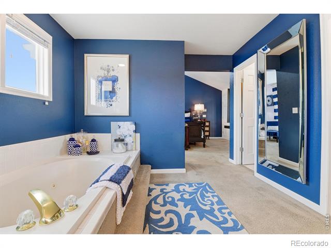
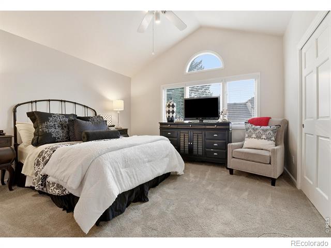
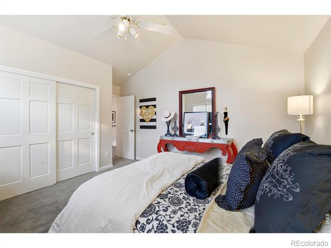
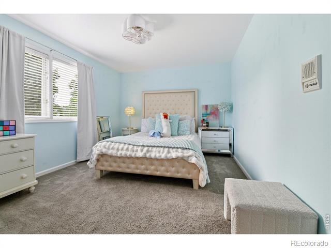
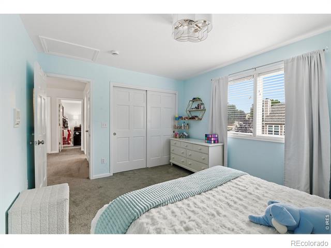
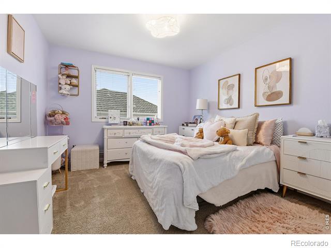
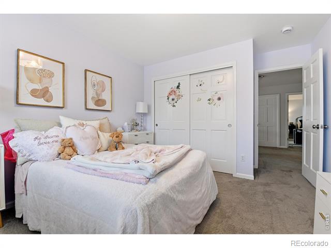
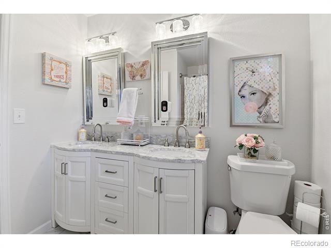
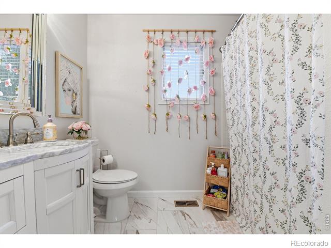
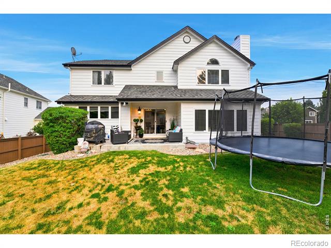
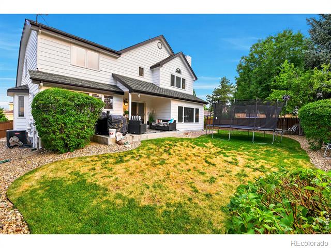
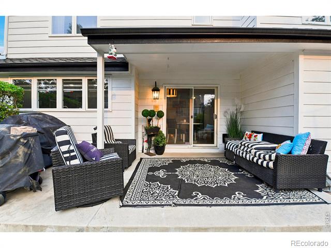
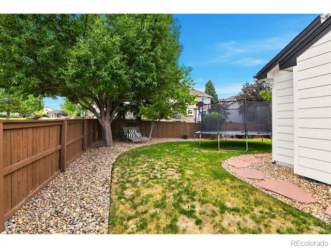
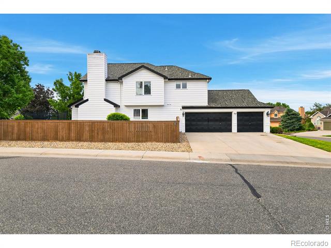
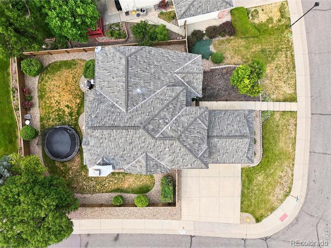
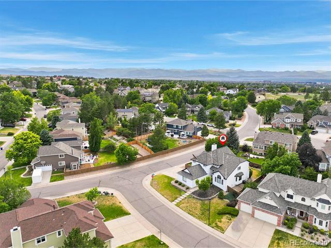
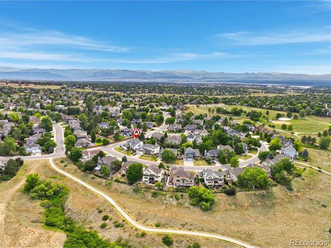
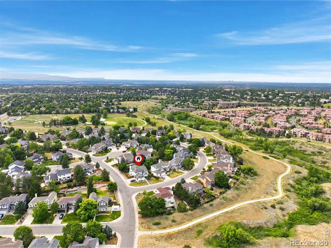
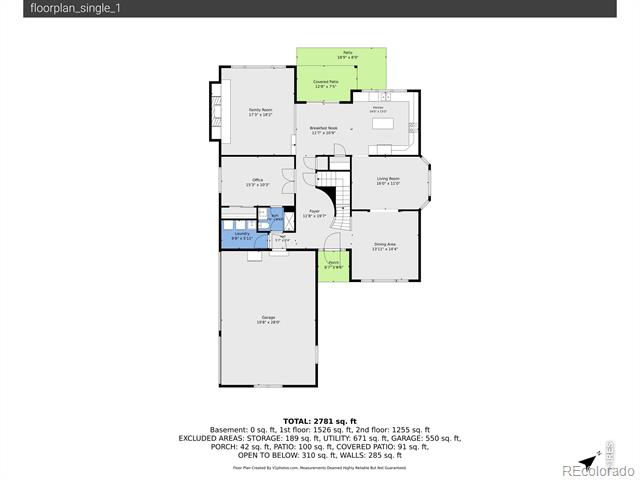
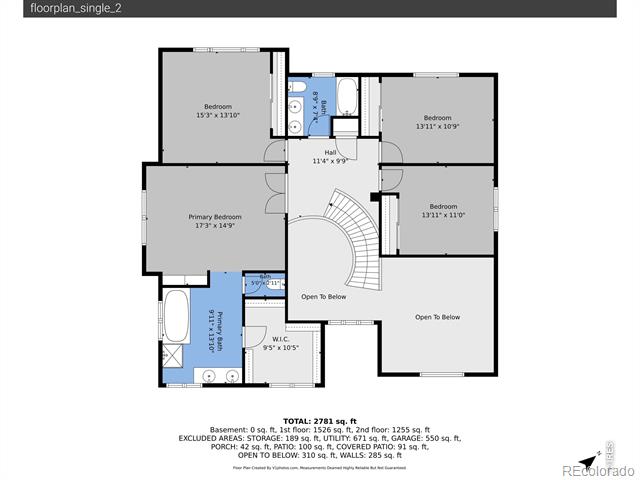
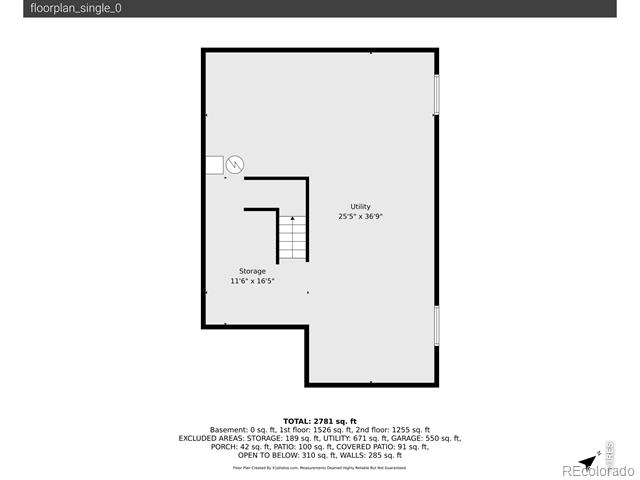
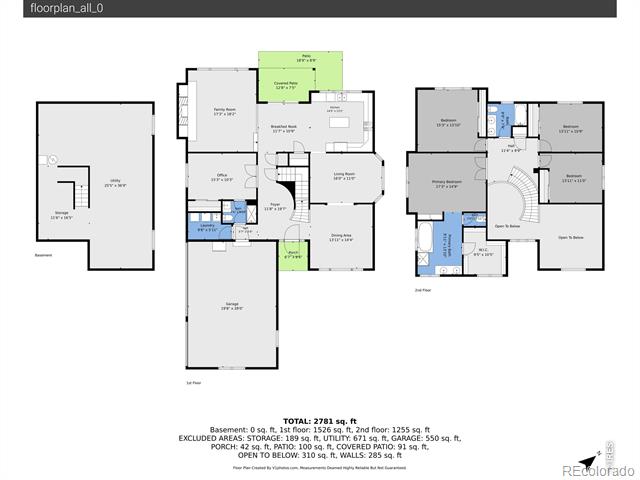
A Main-floor Bedroom with 3/4 bath in a beautifully maintained brick two-story home on a corner lot in Highlands Ranch's? Yes Please Offering over 3,600 SqFt of thoughtfully designed living space, this home blends timeless architecture, farmhouse-inspired charm, and exceptional potential. From the moment you arrive, you'll appreciate the pride of ownership throughout. Inside, farmhouse-inspired finishes create an inviting atmosphere that blends elegance with modern comfort. The spacious floor plan features 4 generously sized bedrooms, 3 bathrooms, and a dedicated main-level office that can function as a 5th bedroom-ideal for multigenerational living, guests, or working from home. The heart of the home offers abundant living and entertaining space, with large windows that fill the interior with natural light. The kitchen flows seamlessly into the surrounding gathering areas, creating the perfect setting for everyday living and special occasions. Upstairs, spacious bedrooms provide comfortable retreats, while the primary suite offers a private sanctuary to unwind. Situated on an 8,407 SqFt corner lot, the outdoor space offers room to relax, garden, play, or expand in the future. An attached 3 car garage provides ample storage for vehicles, hobbies, and gear. A standout feature is this home's incredible potential. Update select finishes to build equity while personalizing the space. The unfinished basement offers a blank canvas for future expansion-media room, gym, or additional living space. Highlands Ranch resident, enjoy access to 4 state-of-the-art recreation centers featuring fitness facilities, pools, sports courts, climbing walls, classes, and year-round community programs. You're also near the 8,200-acre Backcountry Wilderness Area with miles of trails and outdoor recreation.Convenience is unmatched with nearby shopping, dining, and more.Blending location, space, amenities, and equity-building opportunity, this home is a rare find in an exceptional community!

4
beds

3
baths

3,614 Sq.Ft. LIVING AREA

8,407 Sq.Ft. lot

Kelly Steron

Kelly Steron

Features & Amenities

Interior

  • total bedrooms4
  • Total bathrooms3
  • full bathrooms2
  • three quarter bathroom1
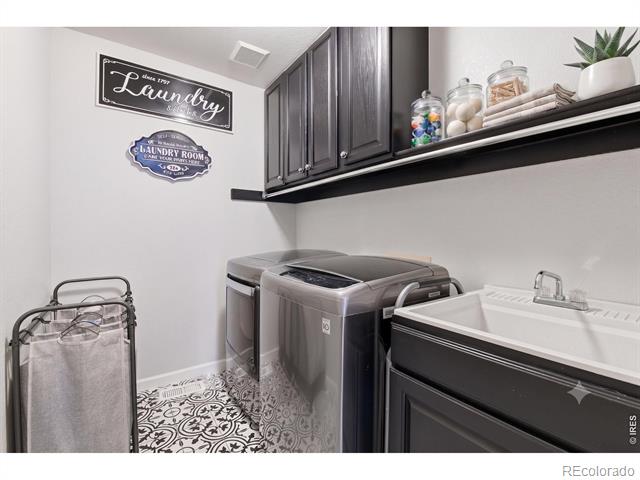
  • Laundry room In Unit
  • Flooring Wood
  • Fireplace Gas Log
  • APPLIANCES Dishwasher, Disposal, Double Oven, Freezer, Microwave, Refrigerator, Self Cleaning Oven
  • other interior Features Eat-in Kitchen, Five Piece Bath, Kitchen Island, Open Floorplan, Pantry, Walk-In Closet(s)

Area & Lot

  • Status Sold
  • Date Sold July 30, 2026
  • Living Area3,614 Sq.Ft.
  • Total Area3,614 Sq.Ft.
  • Lot Area8,407 Sq.Ft.
  • MLS® IDIR1062746
  • TypeResidential
  • YEAR BUILT1994
  • Elementary SchoolSand Creek
  • Middle SchoolMountain Ridge
  • High SchoolMountain Vista
  • School DistrictDouglas RE-1

Exterior

  • STORIES2
  • Garage Space3.0
  • water SourcePublic
  • utilitiesElectricity Available, Internet Access (Wired), Natural Gas Available
  • roofComposition
  • lot featuresCorner Lot
  • HEAT TYPEForced Air
  • AIR CONDITIONINGCentral Air
  • HOA AmenitiesFitness Center, Pool, Sauna, Spa/Hot Tub, Tennis Court(s), Trail(s)
  • security FeaturesFire Alarm, Smoke Detector(s)

Financial

  • Sales Price$790,000
  • Real Estate Tax $5,360/yr
  • HOA $174/3 mos
  • Zoning PDU
View Virtual Tour

Work With Kelly

For both sellers and buyers, my purpose is to listen to what the objective is, educate and guide my clients through the many facets of the real estate transaction and provide confidence and peace of mind. Let's get in touch!

Follow Me on Instagram